

Sold
Listing Courtesy of: HERNANDO COUNTY / Listed By: April Cannon PA, Century 21 Alliance Realty
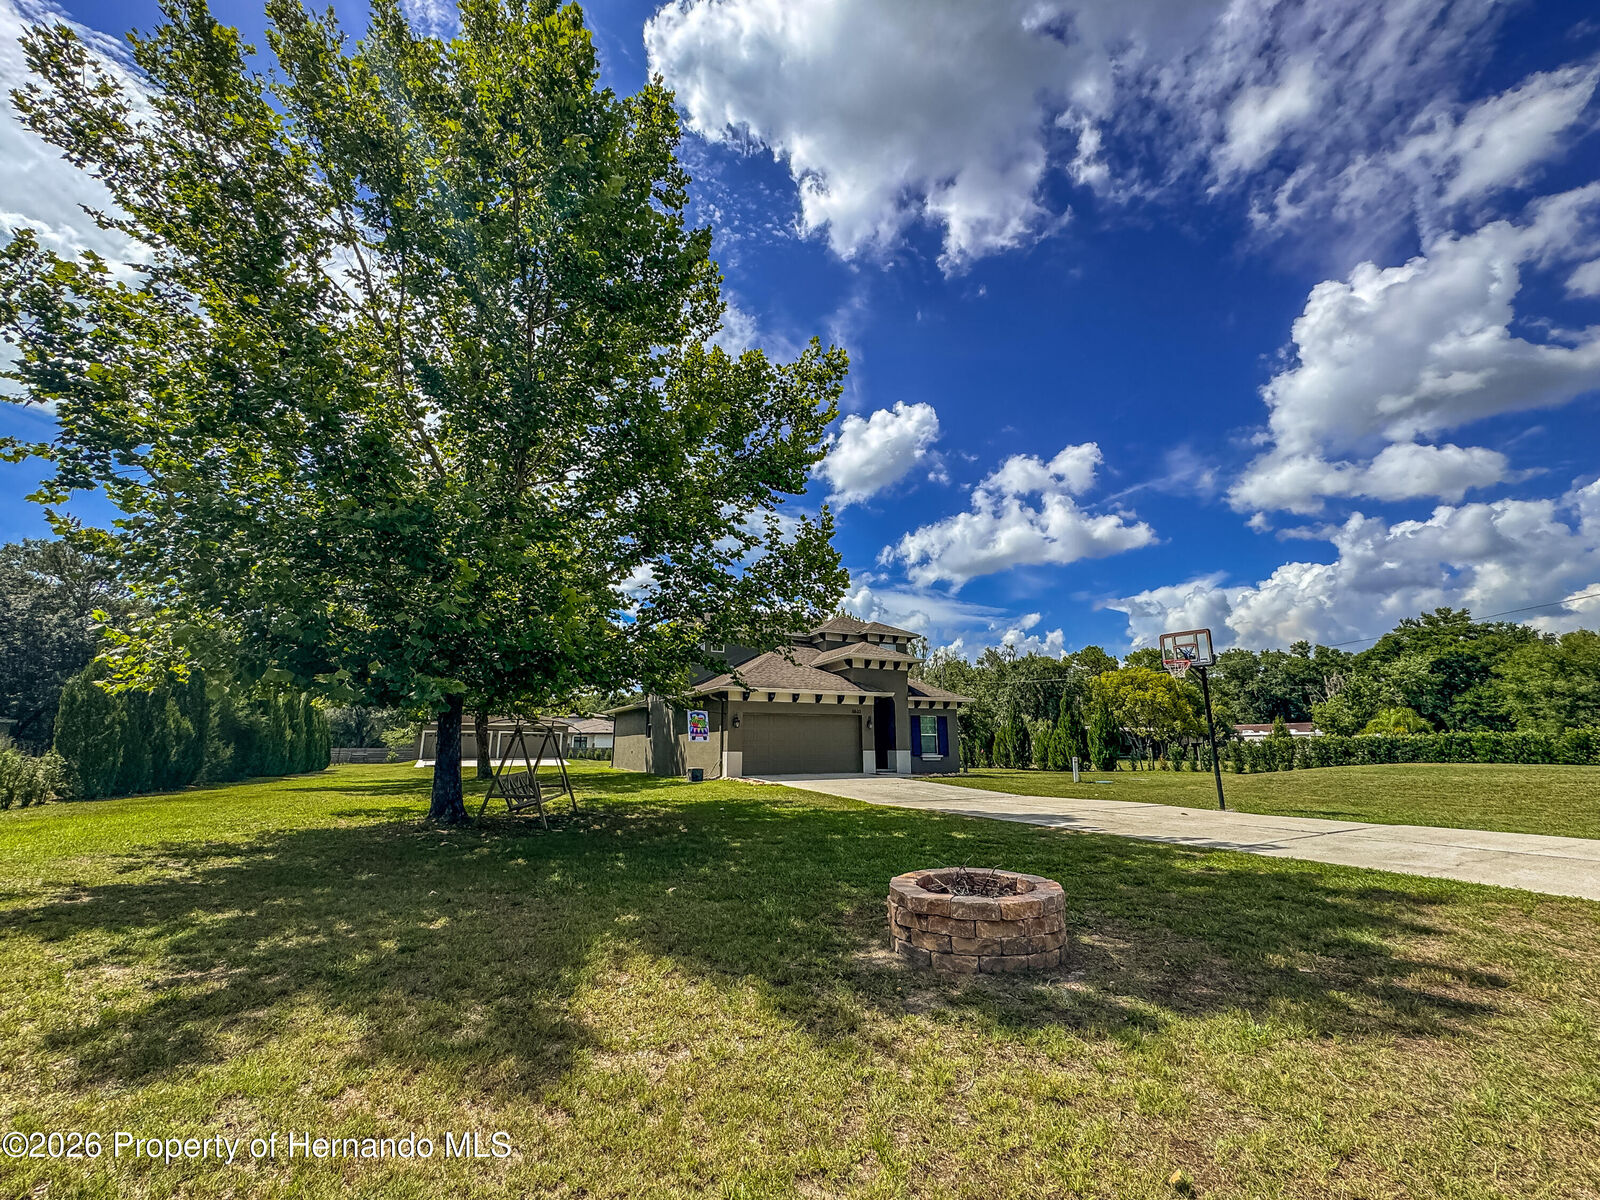
5533 Tower Road Land O'Lakes, FL 34638
Sold on 09/18/2026
$700,000 (USD)

Sold Date:
09/18/2026
09/18/2026
Taxes
$3,274(2025)
$3,274(2025)
Lot Size
1.2 acres
1.2 acres
Type
Single-Family Home
Single-Family Home
Year Built
2013
2013
County
Pasco County
Pasco County
Listed By
April Cannon PA, Century 21 Alliance Realty
Bought with
Non Member, Non Member
Non Member, Non Member
Source
HERNANDO COUNTY
Last checked Oct 25 2026 at 1:04 PM GMT+0000
HERNANDO COUNTY
Last checked Oct 25 2026 at 1:04 PM GMT+0000
Bathroom Details
Interior Features
- Breakfast Bar
- Walk-In Closet(s)
- Ceiling Fan(s)
- Kitchen Island
- Primary Bathroom -Tub With Separate Shower
- Primary Downstairs
- Entrance Foyer
- Guest Suite
Kitchen
- Dishwasher
- Dryer
- Microwave
- Refrigerator
- Washer
- Water Softener Owned
- Electric Range
- Electric Water Heater
- Ice Maker
Subdivision
- Not In Hernando
Lot Information
- Cleared
Heating and Cooling
- Central
- Central Air
Flooring
- Carpet
- Tile
- Laminate
Exterior Features
- Roof: Shingle
Utility Information
- Utilities: Electricity Connected, Sewer Connected, Water Connected, Cable Connected
- Sewer: Septic Tank, Private Sewer
School Information
- Elementary School: Other
- Middle School: Other
- High School: Other
Parking
- Detached
- Garage
- Detached Carport
- Secured
Stories
- Two
Listing Price History
Date
Event
Price
% Change
$ (+/-)
Jun 22, 2026
Listed
$799,900
-
-
Disclaimer: Copyright 2026 Hernando County Association of Realtors. All rights reserved. This information is deemed reliable, but not guaranteed. The information being provided is for consumers’ personal, non-commercial use and may not be used for any purpose other than to identify prospective properties consumers may be interested in purchasing. Data last updated 10/25/26 06:04


